
Kitchen Remodel Cost in Massachusetts: What to Budget in 2026
· By Josué Santos
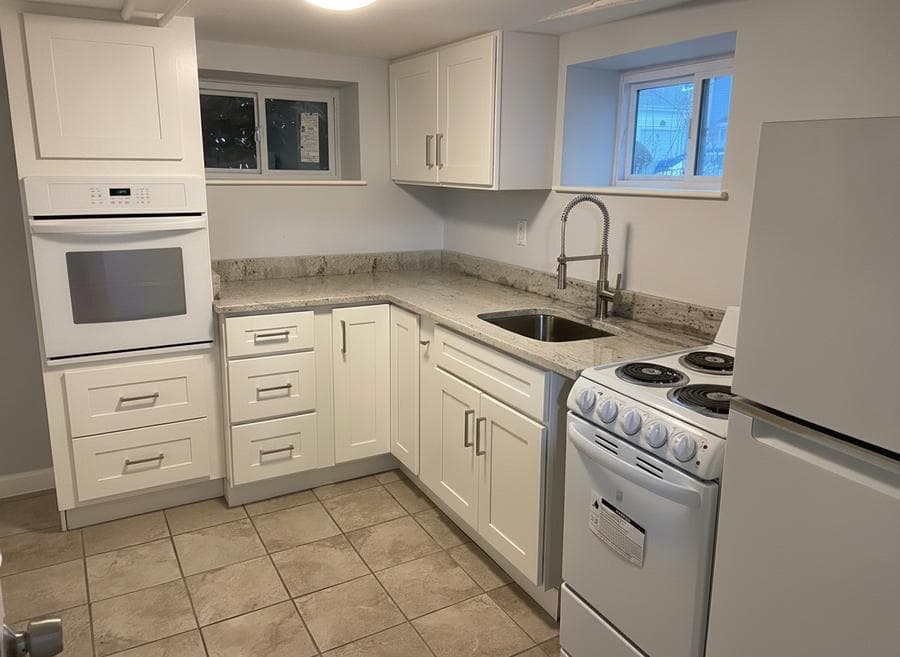
A kitchen remodel is one of the most rewarding projects a Massachusetts homeowner can take on, and also one of the hardest to price without help. The word "kitchen" covers everything from a weekend of new paint and hardware to a full gut that moves walls, so any single number you read online is almost meaningless until you know which kind of project you actually have.
This guide walks through the real cost drivers of a kitchen remodel in Massachusetts in 2026, from the level of work to cabinets, countertops, appliances, and the plumbing and electrical moves hidden behind the walls. The ranges below reflect what homeowners on the South Shore and across the state typically see, but every kitchen is different. For a number tied to your actual space, the reliable path is always a free in-home estimate.
The three levels of kitchen remodel, and why they cost so differently
Before you look at any price, decide which of three projects you are really planning. The first is a cosmetic refresh: you keep the existing layout, cabinet boxes, and appliances, and update the surfaces you see. Think new countertops, a fresh backsplash, cabinet refacing or paint, new hardware, and lighting. Because nothing structural or mechanical changes, this is the most affordable path and usually the fastest.
The second level is a pull-and-replace. Here the layout stays the same, but the old cabinets, counters, flooring, and appliances all come out and new ones go in where they were. Plumbing and electrical connections mostly stay put, which keeps costs in check while still giving you a brand new kitchen. This is the most common remodel for Massachusetts homeowners who like where things are but want everything updated.
The third level is a full gut with a layout change: moving the sink, relocating appliances, taking down a wall to open the kitchen to the living space, or bumping into an addition. This is the most involved and the most expensive, because it brings in demolition, framing, new plumbing and electrical runs, and permits. As a rough guide, a cosmetic refresh in Massachusetts often lands in the lower five figures, a solid mid-range pull-and-replace typically runs in the tens of thousands, and a full gut with structural changes can climb well beyond that. Treat those as starting points, not quotes, since your finishes and your home decide the final figure.
Cabinets: usually the biggest line item
Cabinets are almost always the largest single cost in a kitchen remodel, often eating up a third or more of the budget. The spread between the options is wide. Refacing or painting existing boxes is the least expensive route and works well when the current cabinets are structurally sound. Stock cabinets from a supplier are the next step up and cover most mid-range kitchens. Semi-custom cabinets let you adjust sizes and finishes, and fully custom cabinets built to your exact space sit at the top.
The right choice depends on your layout and how long you plan to stay. If your existing cabinet boxes are solid and the layout works, refacing can deliver a dramatic change for a fraction of the cost of replacement. If you are changing the layout anyway, new cabinets usually make more sense since the old ones will not fit the new plan. In older Massachusetts homes with out-of-square walls, semi-custom or custom cabinets often earn their cost by fitting cleanly where stock sizes leave awkward gaps.
Countertops: material drives the price
Countertops are where a lot of homeowners feel the budget swing, because the material you pick can double or triple this line item. Laminate remains the most affordable and has come a long way in appearance. Butcher block sits in a similar range and brings warmth. Granite and quartz are the popular mid-to-upper choices in Massachusetts kitchens, with quartz especially favored for being durable and low maintenance. Natural stones like marble sit at the higher end and ask for more care.
Price here is driven by the material itself, the square footage, the edge profile, and how many seams and cutouts your layout needs. A large island or an unusual shape uses more material and more fabrication time. A practical approach many homeowners take is to spend on the countertop, since it is a surface you touch and see constantly, and save elsewhere. Your contractor can help you weigh the look you want against the maintenance and the budget before anything is ordered.
Appliances and fixtures
Appliances are a category you control almost entirely, because the range from builder-grade to professional-grade is enormous. A basic suite of refrigerator, range, dishwasher, and microwave can be modest, while a package with a commercial-style range, a panel-ready refrigerator, and a vent hood can rival the cost of the cabinets. Deciding your appliance budget early matters, because it affects cabinet sizing, ventilation, and sometimes the electrical and gas work behind them.
Fixtures round out the picture. The sink, faucet, lighting, and hardware are smaller individually but add up, and they are also where a kitchen either feels finished or feels unfinished. A good faucet and well-planned lighting change how the space works day to day. Because these are the last items locked in, they are also an easy place to adjust if the rest of the project comes in above where you hoped, which is one more reason to keep the scope clear from the start.
Plumbing and electrical moves: the cost you do not see
The work hidden inside the walls is where kitchen budgets quietly grow. As long as the sink, dishwasher, and range stay where they are, plumbing and electrical costs stay predictable. The moment you move the sink to a new wall, add an island with a prep sink, or relocate the range, new supply and drain lines, venting, and circuits have to be run, and that means opening walls and floors.
Older Massachusetts homes add another layer. When walls come open, it is common to find wiring that needs updating, plumbing that has to be brought up to current code, or a panel that cannot support new appliances. This kind of work is not optional once it is uncovered, and it is one of the main reasons an accurate number requires someone seeing your home. Adding an island, upgrading to the circuits a modern kitchen needs, and improving ventilation are all worth budgeting for even if you are not certain yet, because they are far cheaper to plan for than to discover mid-project.
Permits belong in this section too. Structural, plumbing, and electrical work in Massachusetts requires permits and inspections, and requirements vary by town across the South Shore and beyond. Rather than a fixed figure, treat permitting as a normal line item your contractor handles and explains as part of the estimate.
Timeline: how long a kitchen remodel takes
Time is part of the cost, both in living without a kitchen and in how the schedule affects the budget. A cosmetic refresh can often be done in a couple of weeks. A pull-and-replace of a similar-size kitchen usually runs several weeks once demolition, cabinet installation, countertop templating and fabrication, and final finishes are sequenced. Quartz and stone counters in particular add a wait, since they are measured after cabinets are set and then fabricated off-site before installation.
A full gut with a layout change or an addition takes longer, commonly a couple of months or more, because framing, mechanical rough-ins, inspections, and finish work all have to happen in order. Weather, material lead times, and any surprises found behind the walls can shift the schedule, which is why a realistic timeline is a sign of an honest estimate. A contractor who walks you through the sequence up front is planning the project, not just quoting a price.
Frequently asked questions
- How much does a kitchen remodel cost in Massachusetts?
- It depends heavily on the level of work. A cosmetic refresh that keeps the layout typically lands in the lower five figures, a full pull-and-replace with new cabinets and counters usually runs in the tens of thousands, and a full gut with a layout change or addition costs more. Cabinets and countertops are the biggest drivers. The only way to get a real number is an in-home walkthrough.
- What is the most expensive part of a kitchen remodel?
- Cabinets are usually the single largest line item, often a third or more of the budget, followed by countertops and appliances. Layout changes that move plumbing or electrical can also add significant cost because they require opening walls and running new lines.
- Can I save money by keeping my kitchen layout?
- Yes. Keeping the sink, range, and dishwasher in place avoids new plumbing and electrical runs, which is one of the bigger hidden costs. A pull-and-replace within the existing layout gives you a brand new kitchen while controlling the budget better than a full gut with relocated fixtures.
- Do I need permits for a kitchen remodel in Massachusetts?
- Most kitchen remodels that involve plumbing, electrical, or structural work require permits and inspections, and the requirements vary by town across the South Shore and the rest of the state. A good contractor handles permitting and explains it as part of the estimate rather than leaving it to you.
- How do I get an accurate price for my kitchen remodel?
- Book a free in-home estimate. Seeing the kitchen in person is the only way to account for your cabinets, countertop material, appliance choices, any layout changes, and the condition of the plumbing and wiring behind the walls, so the figure you plan around reflects your actual home.
Related services
Serving
Found this helpful? Make us a preferred source on Google.
Ready for an exact price?
Get a free, no-pressure in-home estimate. Real numbers for your home, not a phone guess.